
A quieter studio starts with the right diagnosis
If instructors compete with a room’s echo, sound-absorbing finishes may be part of the answer. If neighbors hear music or feel impacts, the problem may require sound isolation, vibration control, or equipment changes. These issues can coexist, but they should not be bundled into a single request for “soundproof ceiling tiles.”
Start by describing what happens during a real class. Record the source, the listener, the time, and the location. A front-desk conversation drowned out by reflected speech is different from bass reaching an adjacent tenant. The most useful first step is a problem map, not a shopping list.
Build a simple sound-problem map
| Observation | Question to investigate | Who to involve |
|---|---|---|
| Speech sounds blurred in the studio | Are reflections making instruction harder to understand? | Designer or acoustical consultant |
| Music carries to a neighbor | What sound paths connect the spaces? | Acoustical consultant and landlord/design team |
| Impacts are felt elsewhere | Is vibration traveling through the structure? | Appropriate acoustic/structural specialists |
| Equipment hum is intrusive | Is the source or its mounting the problem? | Mechanical or equipment specialist |
These observations do not diagnose the building. They organize the next conversation. Walk the space while it is quiet and while the relevant activities occur. Include neighboring and above/below spaces where access is authorized. Note whether the condition changes when doors open, fans run, or different equipment is used.
Why attractive hard finishes need an acoustic plan
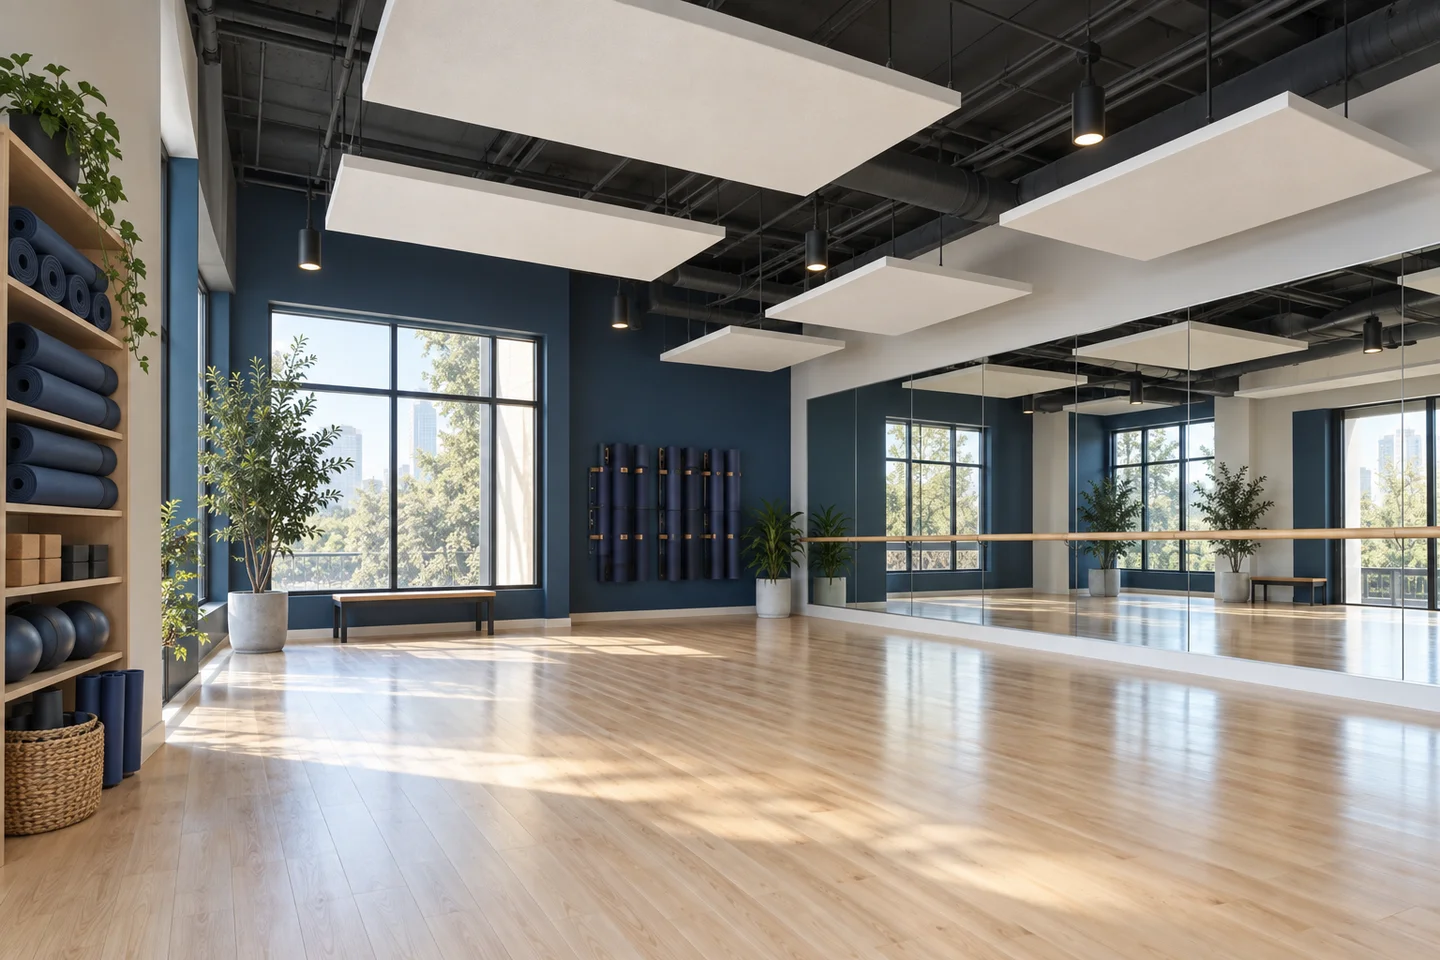
Mirrors, glazing, exposed structure, and hard floors may support the studio’s use and visual identity, but they can leave limited places for absorption. The solution does not have to be hiding the entire ceiling. A designer can consider ceiling treatment, suitable wall treatment, layout, and operational changes together.
Clouds or baffles may be worth evaluating where an exposed look is important. A continuous acoustical ceiling may fit another brief. Keep cleanability, impact exposure, room height, and access needs in the decision. Armstrong: sound absorption and sound blocking provides a clear explanation of absorption versus blocking; use that distinction when evaluating product claims.
Set a goal people can describe
“Less noise” is difficult to verify. A more useful brief describes the use: instructors should be understandable in the intended teaching area, staff should be able to talk at reception, and neighboring uses should be considered in the design. Where a measurable criterion is required, have the appropriate professional define it and the assessment method.
Do not invent a promised decibel reduction from a ceiling photograph or product brochure. Document the baseline conditions, planned activity, and expected occupancy. Testing an empty room with no music tells you something different from evaluating the room during a normal session.
Coordinate the ceiling with the studio layout
- Map teaching positions, reception, waiting areas, and movement zones.
- Show mirror locations and major hard surfaces on the brief.
- Coordinate ceiling elements with lights, speakers, diffusers, and fire protection.
- Keep required equipment access and room use clear in the design.
- Identify work that belongs to the landlord or another contractor.
- Resolve proposed changes before final ceiling materials are ordered.
Speaker placement and operating levels deserve their own conversation. Installing absorbing panels while leaving an avoidable source problem unchanged can limit the benefit. Similarly, impact isolation is not created merely by adding a lightweight decorative ceiling.
Sequence decisions before opening day
First establish the room use and concerns. Then coordinate the design, select products, confirm lead times, and align the trades. Protect completed surfaces during overhead work and allow time for final review before furniture and equipment make access difficult.
Build a list of what must be ready for the ceiling trade: approved layout, suitable work area, required above-ceiling work, and agreed access. The general contractor or project lead should confirm the sequence. A rushed final week is a poor time to discover that a service location conflicts with the intended cloud pattern.
Your studio sound-observation log
Use this worksheet to organize what you know before calling a contractor or designer. Leave unknown items marked “to verify” rather than guessing. Keep the completed version with your photographs and drawings, and update it when a selection or site condition changes.
- Date, time, room, and activity
- Source of the sound or vibration
- Where the listener is located
- What is hard to hear or what travels elsewhere
- Doors, equipment, and music settings at the time
- Approximate occupancy and comparable quiet-room observations
- Adjacent spaces affected (where known)
- Photos/drawings available and professional follow-up needed
For each unresolved item, name the person responsible for an answer and the point in the schedule when that answer is needed. A brief that separates confirmed facts from assumptions is more useful than a polished document with uncertain details.
Download the plain-text worksheet ↗ — save, edit, or print it for your project.
Evaluate the result with real use in mind
At handover, check the agreed installation and collect the product and maintenance information. Then assess the room under the conditions defined in the design brief. Keep notes on remaining issues so a follow-up conversation addresses the right source rather than assuming every sound comes from the ceiling.
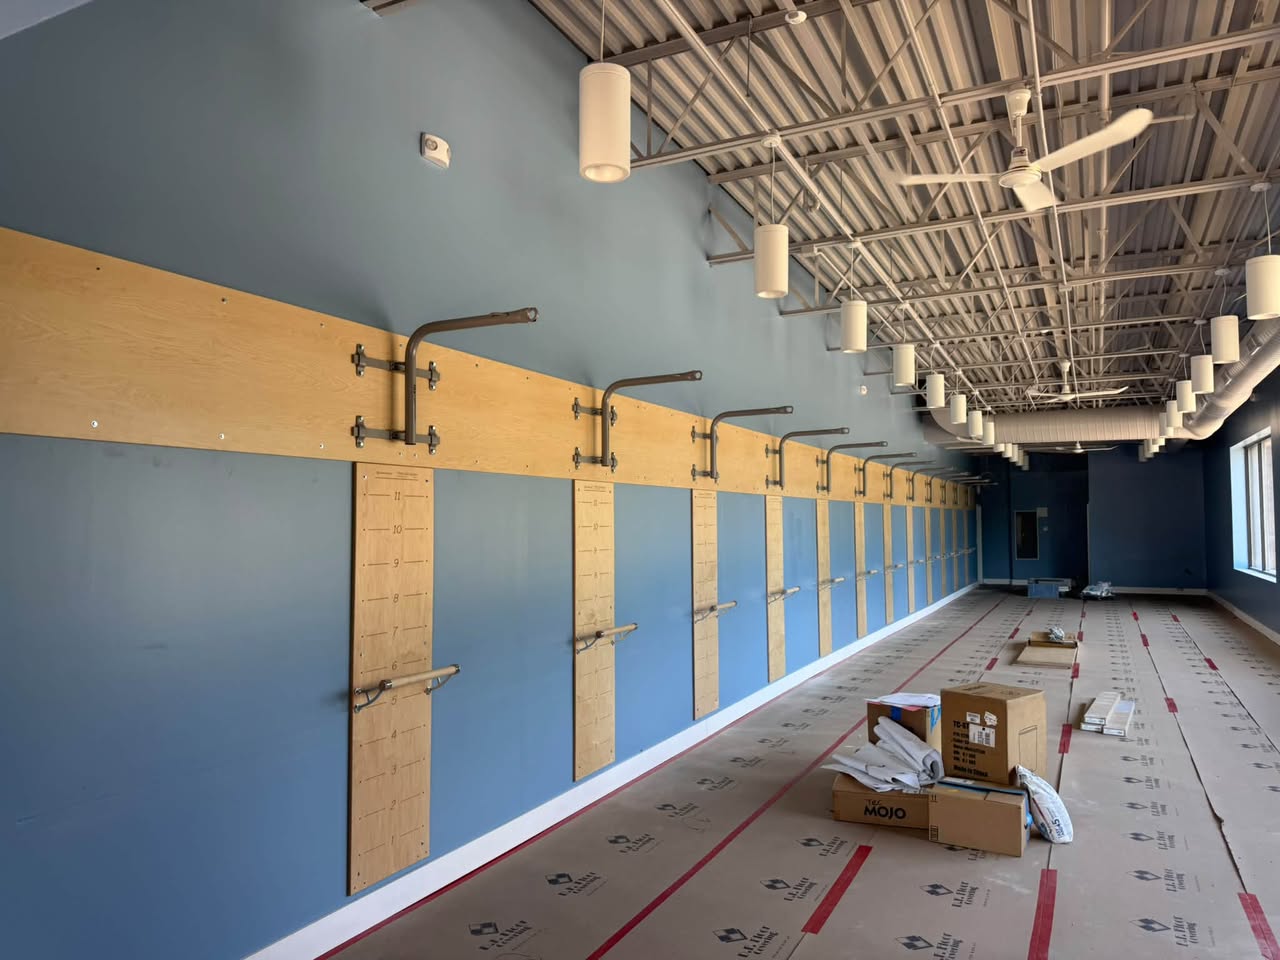
Epic’s featured Club Pilates post identifies framing, drywall, and springboard work. It is an example of commercial interior work—not evidence of a measured acoustical improvement. See the real project photographs, then share your studio plans with Darren to discuss Epic’s scope.
Common questions
Will ceiling clouds stop music reaching the next tenant?
Do not assume so. Absorption and sound isolation are different goals; neighboring-room transmission needs a review of the complete sound paths.
Should we address acoustics before opening?
Planning early makes it easier to coordinate finishes, equipment, and building services. Existing spaces can also be reviewed for improvements.
Does Epic’s studio portfolio prove a particular noise reduction?
No. Project photographs show visible work, not before-and-after acoustic measurements.
TURN PLANNING INTO A CONVERSATION
Bring Darren your room, your plans, and your questions.
Epic Interiors is based in Howell, Michigan. Discuss the project location, scope, and availability directly.
Discuss your project ↗