

Better bids begin with the same information
To compare commercial interior proposals fairly, give each contractor the same drawings, site information, work boundaries, and schedule assumptions. Ask each to identify inclusions, exclusions, and unresolved allowances. The best comparison is not simply the smallest total; it is the clearest description of what that total buys.
A commercial interior combines many interfaces. Framing affects door openings and ceiling edges. Drywall finish affects what lighting reveals. The ceiling layout affects where other trades work. A complete scope makes those interfaces visible before they turn into delays or disputed changes.
Build a compact bid package
- Project address, site contact, current occupancy, and permitted access arrangements.
- Current drawing set with revision dates and a list of superseded drawings.
- Written description of the areas and trades included.
- Photos of existing conditions and any known constraints.
- Desired start and completion windows, distinguishing targets from confirmed dates.
- Selected finishes and product information, plus unresolved decisions.
- Landlord or project-team requirements relevant to the work.
If formal drawings are not available yet, say so clearly. A preliminary budget based on photographs should not be confused with a final construction scope. Ask what information is needed to firm up the proposal, and who is responsible for providing it.
Put trade boundaries in writing
| Work area | Clarify in the proposal |
|---|---|
| Framing | Layout, openings, backing, transitions, and coordination with the design documents |
| Drywall | Board/assembly requirements, finish expectations, corners, and readiness for the next trade |
| Ceilings | System, suspension, perimeter trim, borders, penetrations, and access |
| Site logistics | Protection, delivery, storage, lifts, restricted hours, and disposal |
| Closeout | Punch-list review, cleanup, product records, and spare materials |
This is a scope prompt, not an assembly specification. Fire-rated, structural, acoustic, and other performance requirements belong in the applicable design documents and selected tested assemblies. Do not substitute a generic checklist for a project designer’s requirements.
Inspect what a floor plan cannot show
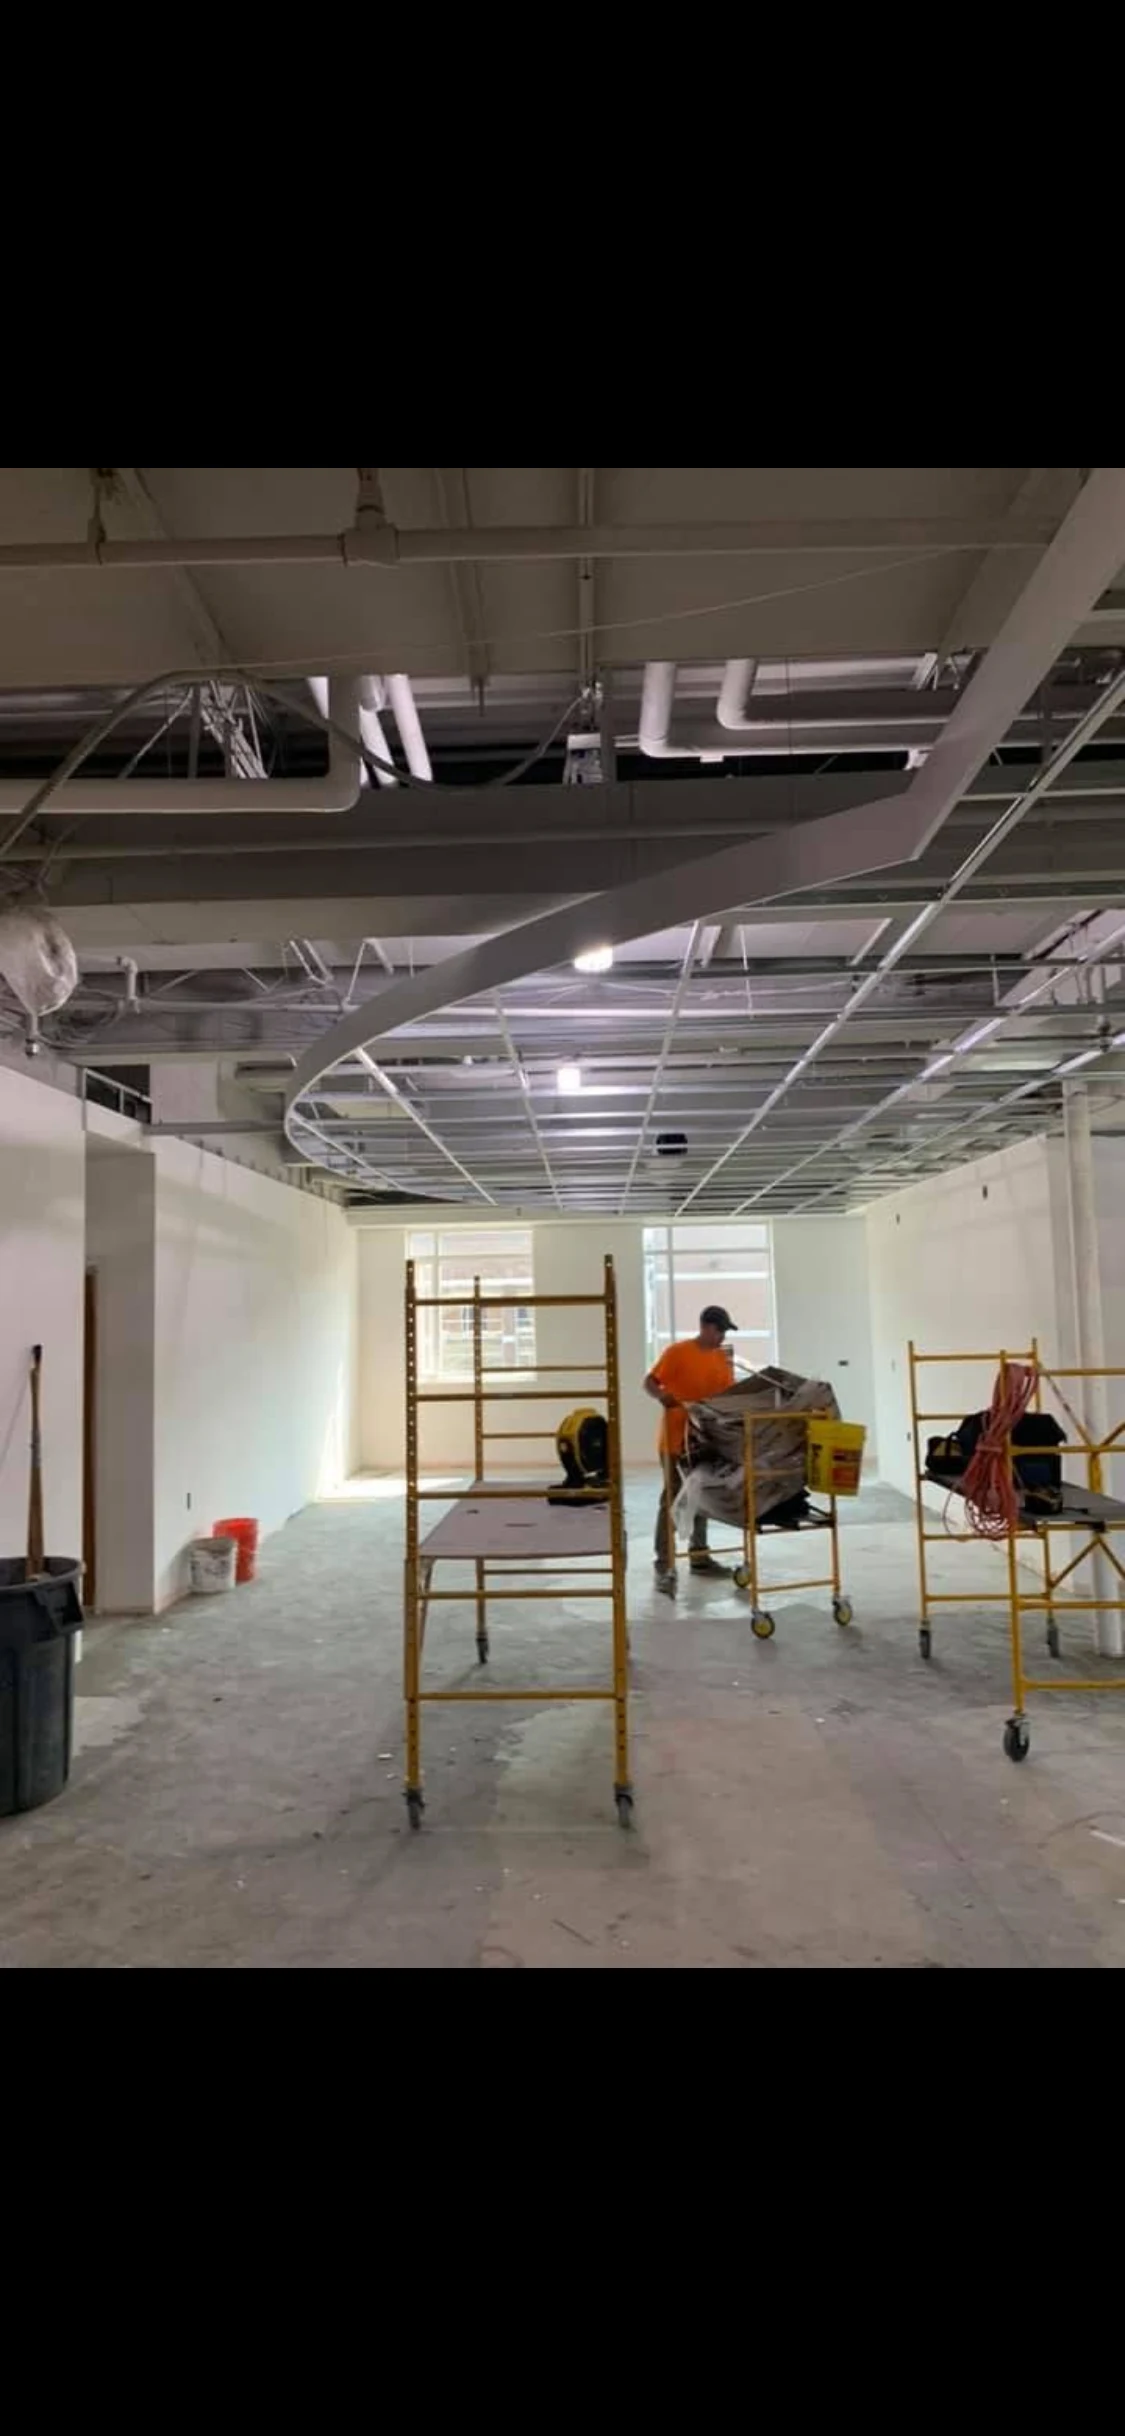
Arrange a site visit where possible. Note access routes, loading restrictions, finished surfaces to protect, occupied rooms, ceiling height, and visible conflicts. Identify what is concealed and therefore unknown. Record the assumptions used to price work that cannot yet be inspected.
For example, a proposal may assume an unobstructed ceiling area, but existing ducts or other services may occupy that space. The question is not who can guess most optimistically. It is how the project will verify the condition and handle a change if the assumption proves wrong.
Use a bid-leveling sheet
Create one row for each scope item and one column for each proposal. Mark included, excluded, allowance, or unclear. Send clarification questions in writing and retain the answers with the relevant proposal version. A revised total should be traceable to a revised scope.
- Are all bidders using the same drawing revision?
- Are selected products identical or are substitutions proposed?
- Are demolition and disposal included?
- Who provides access equipment and protects completed finishes?
- Which after-hours or phased work assumptions are included?
- What needs to happen before the quoted schedule can begin?
An allowance is not necessarily a fixed final cost. Ask what it covers and how a final selection affects price and time. Avoid comparing a fully defined scope with an allowance-heavy scope as though they are identical.
Separate working time from elapsed project time
A trade’s installation duration is only one part of the project calendar. Product approval, material lead time, preceding work, inspections where applicable, restricted access, and other trades can influence the start and finish. Ask for the dependencies behind the proposed dates.
A useful schedule conversation identifies who confirms readiness and how much notice the installer needs. It also records where work can proceed independently and where one incomplete area prevents the next activity. Do not promise an opening date based only on the number of installation days.
Agree on a change process before changes happen
State who can authorize scope changes, how their effect on price and schedule is documented, and when work proceeds. Keep changes tied to a drawing, written instruction, or clearly described site condition. This protects both the owner’s budget and the contractor’s ability to deliver the agreed work.
Walk the completed work against the agreed scope and record specific punch-list items with locations. “Fix ceiling” is less actionable than identifying the room, grid bay, and issue. Keep the final product and maintenance records together for the person who will operate the space.
Your commercial bid-comparison worksheet
Use this worksheet to organize what you know before calling a contractor or designer. Leave unknown items marked “to verify” rather than guessing. Keep the completed version with your photographs and drawings, and update it when a selection or site condition changes.
- Project and drawing revision used
- Proposal date and scope version
- Framing inclusions, exclusions, and allowances
- Drywall inclusions, exclusions, and allowances
- Ceiling product, trim, and access details
- Demolition, disposal, protection, equipment, and working hours
- Lead times, schedule dependencies, and readiness assumptions
- Clarifications requested, answer received, and unresolved differences
For each unresolved item, name the person responsible for an answer and the point in the schedule when that answer is needed. A brief that separates confirmed facts from assumptions is more useful than a polished document with uncertain details.
Download the plain-text worksheet ↗ — save, edit, or print it for your project.
What to send Epic for the first conversation
Send your location, drawings or photographs, required work, desired schedule, and operating restrictions. Explain whether you need acoustical ceilings, clouds, framing, drywall, or specialty carpentry. Darren can then discuss the project and Epic’s availability without assumptions about work outside the company’s scope.
Start at Epic’s contact page. If the ceiling system is still undecided, pair this checklist with the commercial ceiling selection guide. The two documents answer different questions: what you need, and how to describe it clearly.
Common questions
Can I get an accurate final bid from a few photographs?
Photos help start a conversation, but final pricing may require drawings, site verification, selections, and defined scope. Ask which assumptions remain.
Why do two ceiling quotes differ so much?
They may include different materials, trim, access, demolition, working hours, or allowances. Compare line-by-line scope before comparing totals.
Does the lowest bid always save money?
Not necessarily. Evaluate what is included and excluded, the assumptions, and the project requirements rather than relying on the headline price alone.
TURN PLANNING INTO A CONVERSATION
Bring Darren your room, your plans, and your questions.
Epic Interiors is based in Howell, Michigan. Discuss the project location, scope, and availability directly.
Discuss your project ↗Keep planning
- Commercial Drywall Finishes: Plan for the Light, Not Just the Paint
- How to Choose an Acoustical Ceiling for a Commercial Space
- Ceiling Clouds: A Planning Guide for Commercial Interiors
- A Quieter Fitness Studio: Plan Acoustics Before the Build-Out
- Acoustical Ceiling Maintenance: A Practical Guide for Commercial Owners