

Start with the problem—not the tile
The best acoustical ceiling is the one selected for the room’s use, sound problem, maintenance needs, and coordinated building systems. A full suspended ceiling can provide a continuous finished surface and service access; clouds provide localized treatment while leaving parts of the structure exposed. Neither choice should begin with a photograph alone.
Before requesting a price, describe the uncomfortable moment. Do customers struggle to understand the person across a table? Does conversation travel between private rooms? Is mechanical equipment louder than expected? Those are different problems. A finish that helps one may leave another untouched. A ceiling conversation becomes much more productive when it starts with the actual experience instead of “we need something quieter.”
Write a one-page room brief
- Room use: reception, private office, training room, retail floor, or fitness studio.
- Sound concern: echo within the room, speech passing between spaces, or equipment noise.
- Existing conditions: room dimensions, height, hard wall/floor surfaces, and the current ceiling.
- Above-ceiling needs: equipment access, lights, diffusers, sprinklers, and visible services.
- Operating constraints: occupied hours, shutdown windows, cleaning needs, and target handover.
Take wide photographs from each corner and one looking directly upward. Mark what must remain and what can change. If drawings exist, include the reflected ceiling plan and relevant revisions, not just a floor plan. Tell the contractor whether your dimensions are measured, estimated, or copied from a leasing brochure.
Read acoustical ratings without confusing them
Noise Reduction Coefficient (NRC) describes sound absorption under standardized test conditions. Ceiling Attenuation Class (CAC) describes sound blocking through a ceiling path between adjacent spaces in a tested arrangement. A higher absorption rating does not automatically mean better room-to-room privacy. Armstrong: sound absorption and sound blocking explains that distinction.
Use published ratings for the exact product and intended assembly, not a marketing number from a similar-looking panel. Ask the designer to connect the specification to the room’s actual goal. Ceiling performance also depends on the rest of the space: doors, partition details, wall openings, and sound paths above the ceiling can remain important. Do not translate a product rating into a promised percentage reduction in room noise.
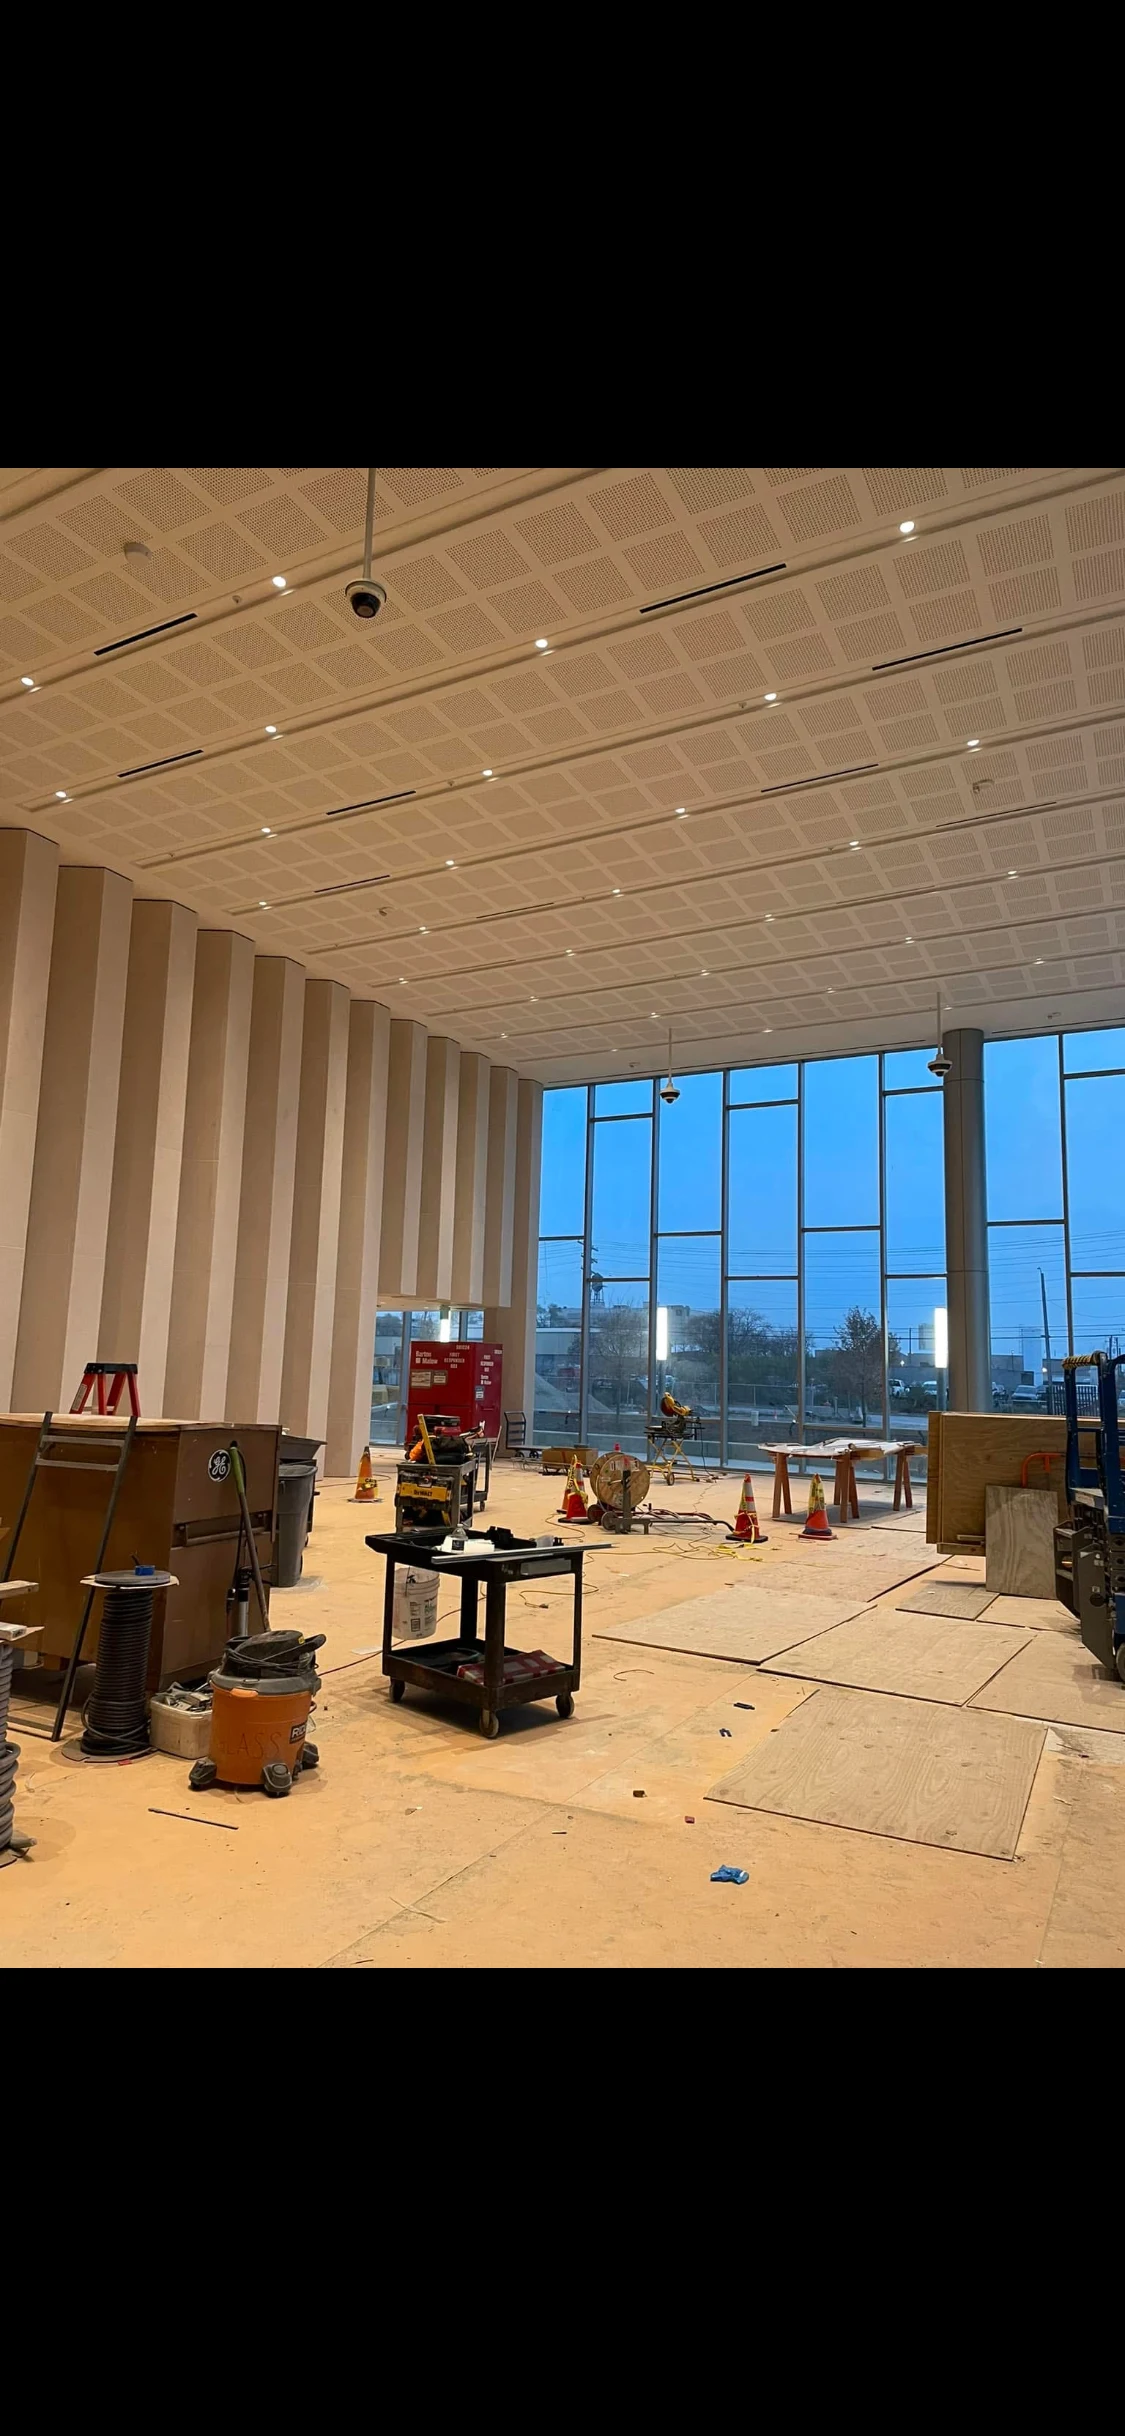
Compare systems by the decisions they solve
| System | Useful starting point | Question to resolve |
|---|---|---|
| Lay-in acoustical ceiling | A continuous finish with removable panels | Can the selected panel be removed around nearby services? |
| Suspended clouds | An exposed-ceiling design with localized absorption | What layout and tested performance match the acoustic goal? |
| Vertical baffles | An exposed structure with linear overhead elements | How do orientation and spacing fit lights and equipment? |
| Drywall ceiling | A continuous architectural surface | Where are access panels and any separate acoustic treatment? |
These are starting points, not interchangeable specifications. Two white ceiling products can differ substantially in acoustical data, humidity suitability, cleaning limitations, edge detail, and suspension requirements. Confirm the actual product identification before comparing bids.
Treat the ceiling as a shared design surface
The overhead plan belongs to more than one trade. Lights, air distribution, fire protection, access panels, speakers, and ceiling finishes all compete for space. Ask for a coordinated layout before materials are released. Armstrong: integrated ceiling systems illustrates why system compatibility matters; using compatible components is not the same as approving an entire project design.
Write down who resolves conflicts and who issues the revised drawing. A light shifted on site may affect a cloud layout; a new partition may change a border cut. Agree on how these changes are reviewed rather than leaving the installer to infer the designer’s intent. Product installation instructions and the project’s responsible professionals govern supports and required clearances.
Compare complete scope, not a square-foot headline
A useful ceiling proposal identifies demolition, disposal, protection, access equipment, suspension, trim, panels, penetrations, and cleanup. It also states assumptions about existing structure and other trades. A low initial number can simply mean some of those items sit outside the scope.
- Ask whether borders, perimeter details, and transitions are included.
- Identify work above an occupied floor and any after-hours requirements.
- Separate selected materials from allowances awaiting a final choice.
- Confirm lead times and the point at which substitutions require approval.
- List closeout items: spare panels, product records, and maintenance instructions.
Avoid committing to a universal installed price before the room and scope are known. A simple replacement in an accessible area is not equivalent to a high-ceiling installation with complex edges and restricted working hours.
Your ceiling-selection brief
Use this worksheet to organize what you know before calling a contractor or designer. Leave unknown items marked “to verify” rather than guessing. Keep the completed version with your photographs and drawings, and update it when a selection or site condition changes.
- Project location and room use
- What people find uncomfortable about the sound
- Room dimensions and ceiling height (measured or estimated)
- Current finishes and photos attached
- Existing lights, diffusers, sprinklers, and access needs
- Preferred appearance and systems still under consideration
- Operating hours and possible work windows
- Selected product information or decisions still open
For each unresolved item, name the person responsible for an answer and the point in the schedule when that answer is needed. A brief that separates confirmed facts from assumptions is more useful than a polished document with uncertain details.
Download the plain-text worksheet ↗ — save, edit, or print it for your project.
Define what a good handover includes
Before installation, agree on how the finish will be reviewed: alignment, visible damage, border consistency, agreed transitions, and access to serviceable equipment. Record the approved product and color. Keep spare materials labeled so a future replacement does not rely on matching a photograph.
Epic Interiors specializes in acoustical ceilings and ceiling clouds, alongside commercial carpentry. For a project conversation, send the room brief, location, photographs, drawings if available, and target schedule. Start with Epic’s services or contact Darren; service availability and the final scope are confirmed directly.
Common questions
Will acoustic ceiling tiles soundproof a room?
Not by themselves. Absorption within a room and sound transmission between rooms are different problems. The complete room assembly and sound paths need to be considered.
Should I choose the highest NRC available?
Choose the performance required by the room design alongside other requirements such as privacy, access, cleaning, and appearance. One rating is not a complete specification.
What should I send with a ceiling quote request?
Send the location, room use, approximate size and height, photographs, relevant drawings, operating hours, and desired schedule.
TURN PLANNING INTO A CONVERSATION
Bring Darren your room, your plans, and your questions.
Epic Interiors is based in Howell, Michigan. Discuss the project location, scope, and availability directly.
Discuss your project ↗