

What are ceiling clouds?
Ceiling clouds are suspended overhead elements that create a partial ceiling plane rather than covering an entire room. Acoustical versions introduce sound-absorbing material into the space. Their appearance can be circular, rectangular, or custom-shaped, but the visual shape alone does not establish acoustic performance.
Clouds can make an open ceiling feel intentional: they define a reception zone, frame a meeting area, or organize the view above a studio. Their value comes from combining a clear visual idea with a coordinated technical plan. They are not a shortcut around acoustic design, structural support, or building-service coordination.
Separate the three goals
- Visual: what should a person notice on entering the space?
- Acoustic: which listening problem is the design meant to improve?
- Operational: what must remain accessible, visible, cleanable, or serviceable?
Rank these goals before choosing a cloud pattern. A decorative element selected for appearance may not provide the absorption expected from an acoustical product. Conversely, an effective acoustic arrangement may require more surface area or a different distribution than the first concept rendering suggests. Request the actual product data and a room-specific recommendation.
Choose shapes with the room—not against it
| Design approach | What it can organize | Detail to review |
|---|---|---|
| Repeated rectangles | Long rooms and regular lighting lines | Alignment, gaps, and visible perimeter edges |
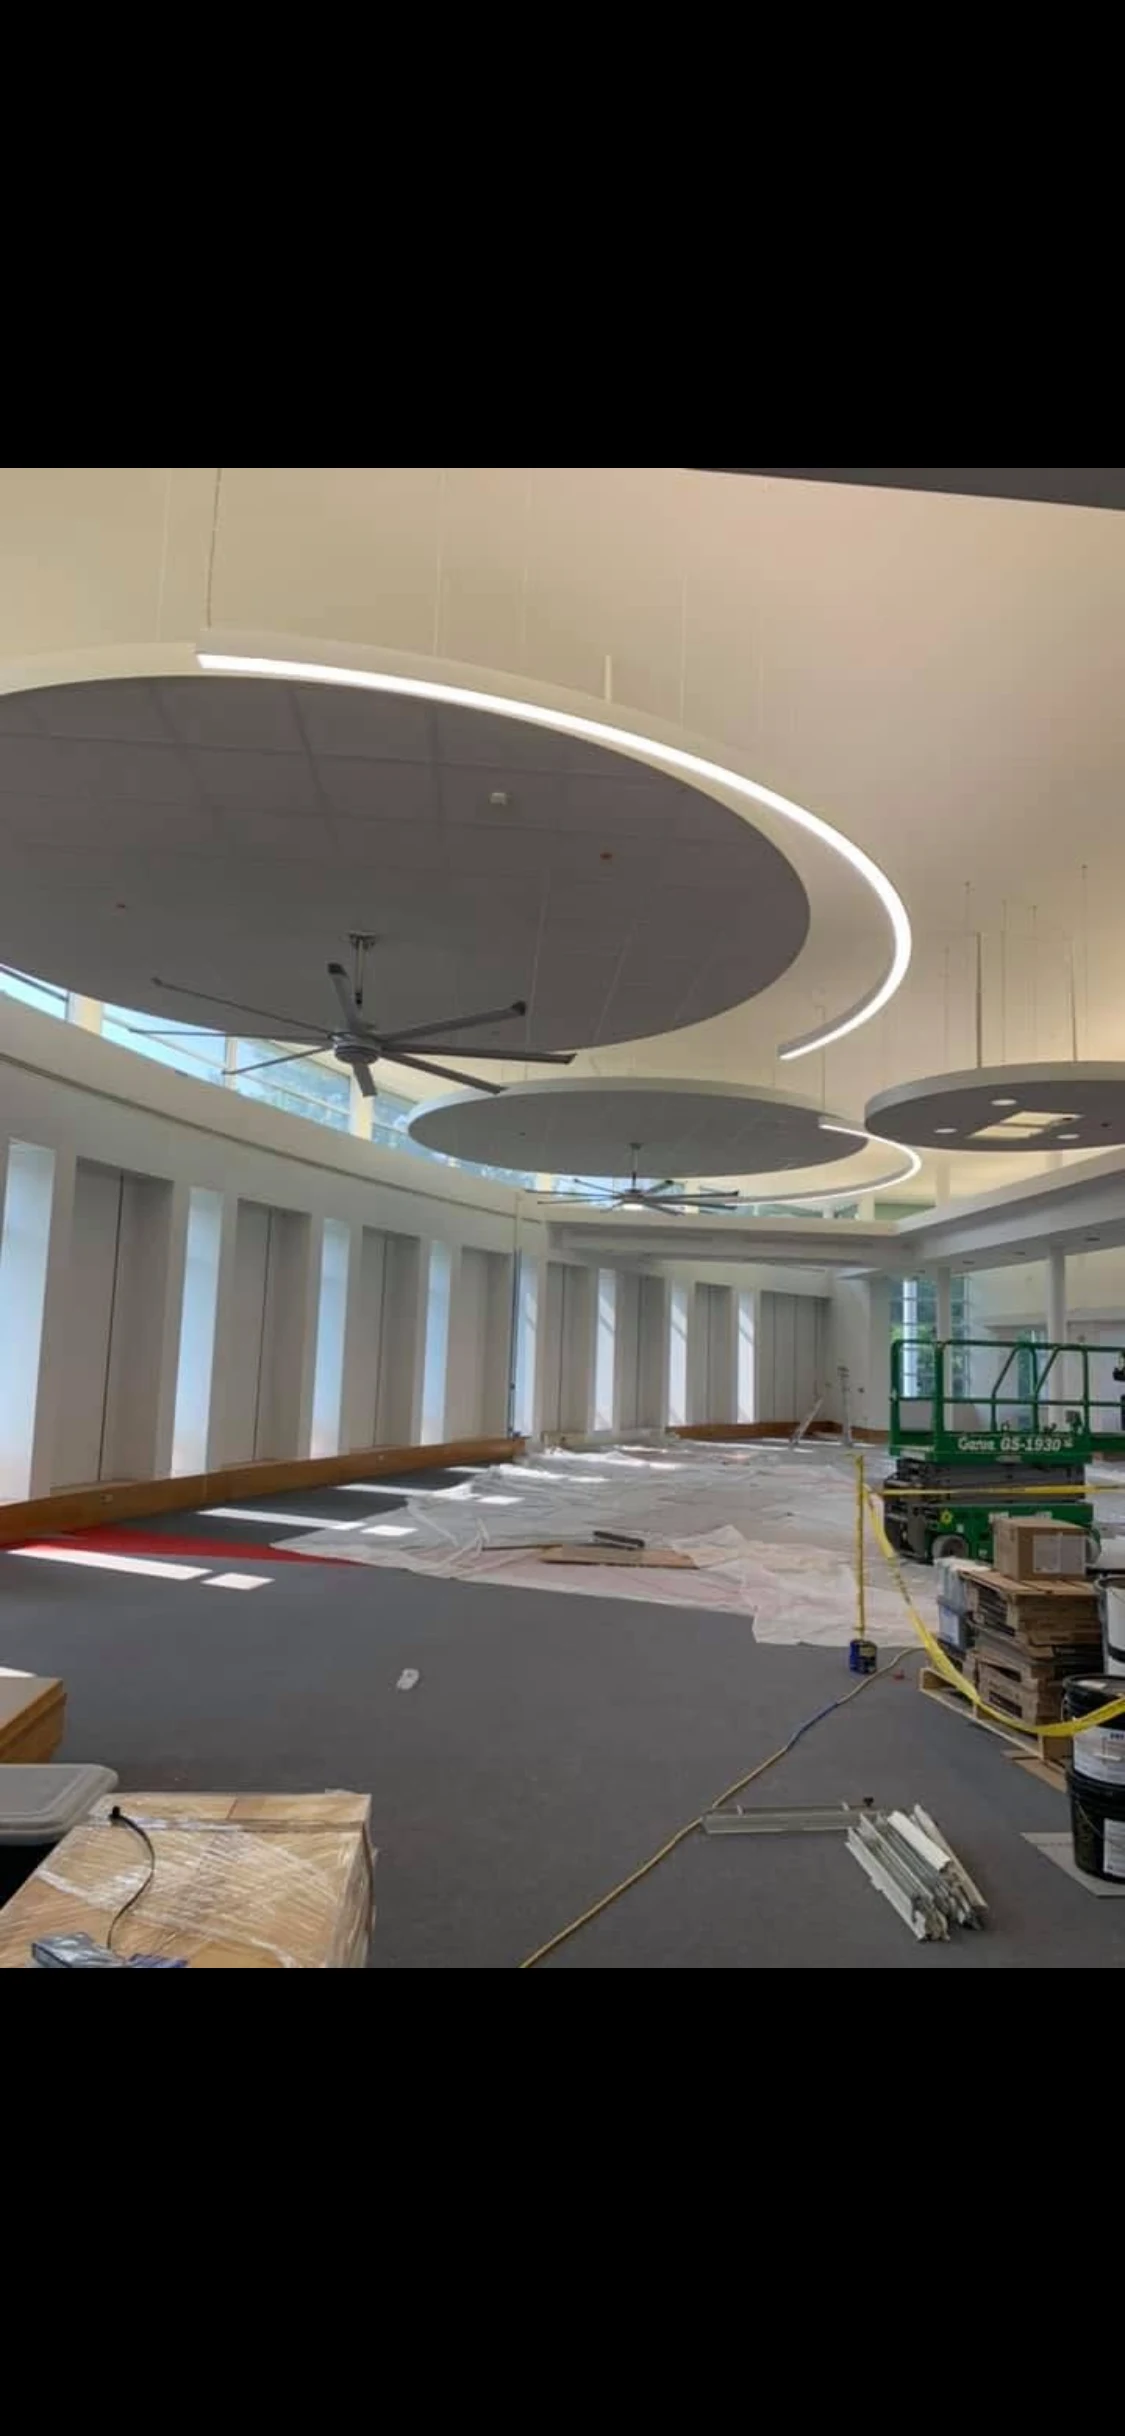
| Circular clouds | Gathering areas or a softer visual rhythm | Spacing, size variation, and fixture placement |
| Mixed shapes | Distinct zones within a larger interior | Whether the composition remains clear from every entrance |
Review the layout from the floor as well as in plan. Perspective can compress gaps and make a balanced drawing look crowded. Ask for a reflected ceiling plan, elevations where needed, and a sample of the proposed edge or finish. A small material sample answers a different question than a room-scale rendering; both can be useful.
Plan the arrangement before ordering
Document the room height, cloud elevation, element sizes, spacing, and relationship to fixed features. Check the actual site against the drawing. Existing structure, ducts, and other obstructions may differ from the information in an early leasing plan.
Do not assume that a fixed percentage of coverage will solve every room. Geometry, surface finishes, occupancy, source locations, and the chosen product all influence the design. When acoustic performance is central to the project, involve an acoustical professional and define how the outcome will be assessed.
Coordinate five overhead conversations
- Structure: who verifies the support method and approved attachment points?
- Lighting: will fixtures sit above, below, between, or within the clouds?
- Mechanical: can equipment operate and be serviced as designed?
- Fire protection: has the responsible designer reviewed the arrangement and obstructions?
- Access: can maintenance personnel reach components without dismantling the installation?
Use the selected system’s instructions and the project design documents. Cloud dimensions, gaps, and suspension details are project-specific. An online article cannot prescribe universal sprinkler spacing or attachment details. Armstrong: integrated ceiling systems is a useful starting point for understanding compatible ceiling-and-service solutions, not a substitute for project approval.
Make lighting part of the composition
Lighting can reinforce a cloud’s shape or expose every imperfect line. Discuss edge shadows, fixture alignment, glare, and how the ceiling looks with both daylight and artificial light. If a glowing perimeter is part of the concept, coordinate the fixture, driver location, wiring access, and replacement method before the detail becomes fixed.
A useful review question is: “How will someone service this in two years?” A beautiful detail that hides a driver behind an inaccessible assembly creates an avoidable maintenance problem. Request a clear access strategy in the drawings and closeout information.
Your preconstruction cloud checklist
- Confirm exact product, dimensions, edge treatment, color, and finish sample.
- Approve the layout and verify site dimensions.
- Resolve structural supports and trade conflicts with the responsible professionals.
- Document who supplies lighting, wiring, access equipment, and specialty components.
- Confirm approved substitutions, delivery sequence, and storage needs.
- Agree on protection of finished floors and nearby completed work.
- Record the final layout and maintenance guidance at handover.
Treat late layout changes as changes to the coordinated design, not just moving a decorative object. A shifted cloud may affect lighting, service access, or other reviewed relationships.
Your ceiling-cloud coordination brief
Use this worksheet to organize what you know before calling a contractor or designer. Leave unknown items marked “to verify” rather than guessing. Keep the completed version with your photographs and drawings, and update it when a selection or site condition changes.
- Project and room location
- Visual goal and reference images
- Acoustic goal and who is advising on it
- Proposed product, shape, sizes, finish, and edge
- Layout drawing reference and revision date
- Cloud height and support review responsibility
- Lighting, mechanical, fire-protection, and access coordination owners
- Open conflicts, decision owner, and required decision date
For each unresolved item, name the person responsible for an answer and the point in the schedule when that answer is needed. A brief that separates confirmed facts from assumptions is more useful than a polished document with uncertain details.
Download the plain-text worksheet ↗ — save, edit, or print it for your project.
See real cloud work, then discuss your room
Darren identifies acoustical ceilings and ceiling clouds as Epic’s core specialty. The project gallery includes cloud photographs supplied directly by Epic. Use those to start an appearance conversation, but do not infer a tested acoustic result from an image.
Bring two or three references you like, photographs of your own room, and the problem you want to solve. That is more helpful than asking a contractor to reproduce a rendering without dimensions or product information. Read the ceiling selection guide if you are still deciding between clouds and a continuous ceiling.
Common questions
Are all decorative clouds acoustical?
No. Confirm the actual material and published performance of the proposed product; shape and appearance alone do not establish absorption.
Can clouds be added to an existing commercial space?
Potentially, but the site needs review for supports, existing services, clearances, access, and the proposed acoustic and visual goals.
How much ceiling coverage do I need?
There is no universal percentage for every room. A room-specific layout and product selection should guide the decision.
TURN PLANNING INTO A CONVERSATION
Bring Darren your room, your plans, and your questions.
Epic Interiors is based in Howell, Michigan. Discuss the project location, scope, and availability directly.
Discuss your project ↗